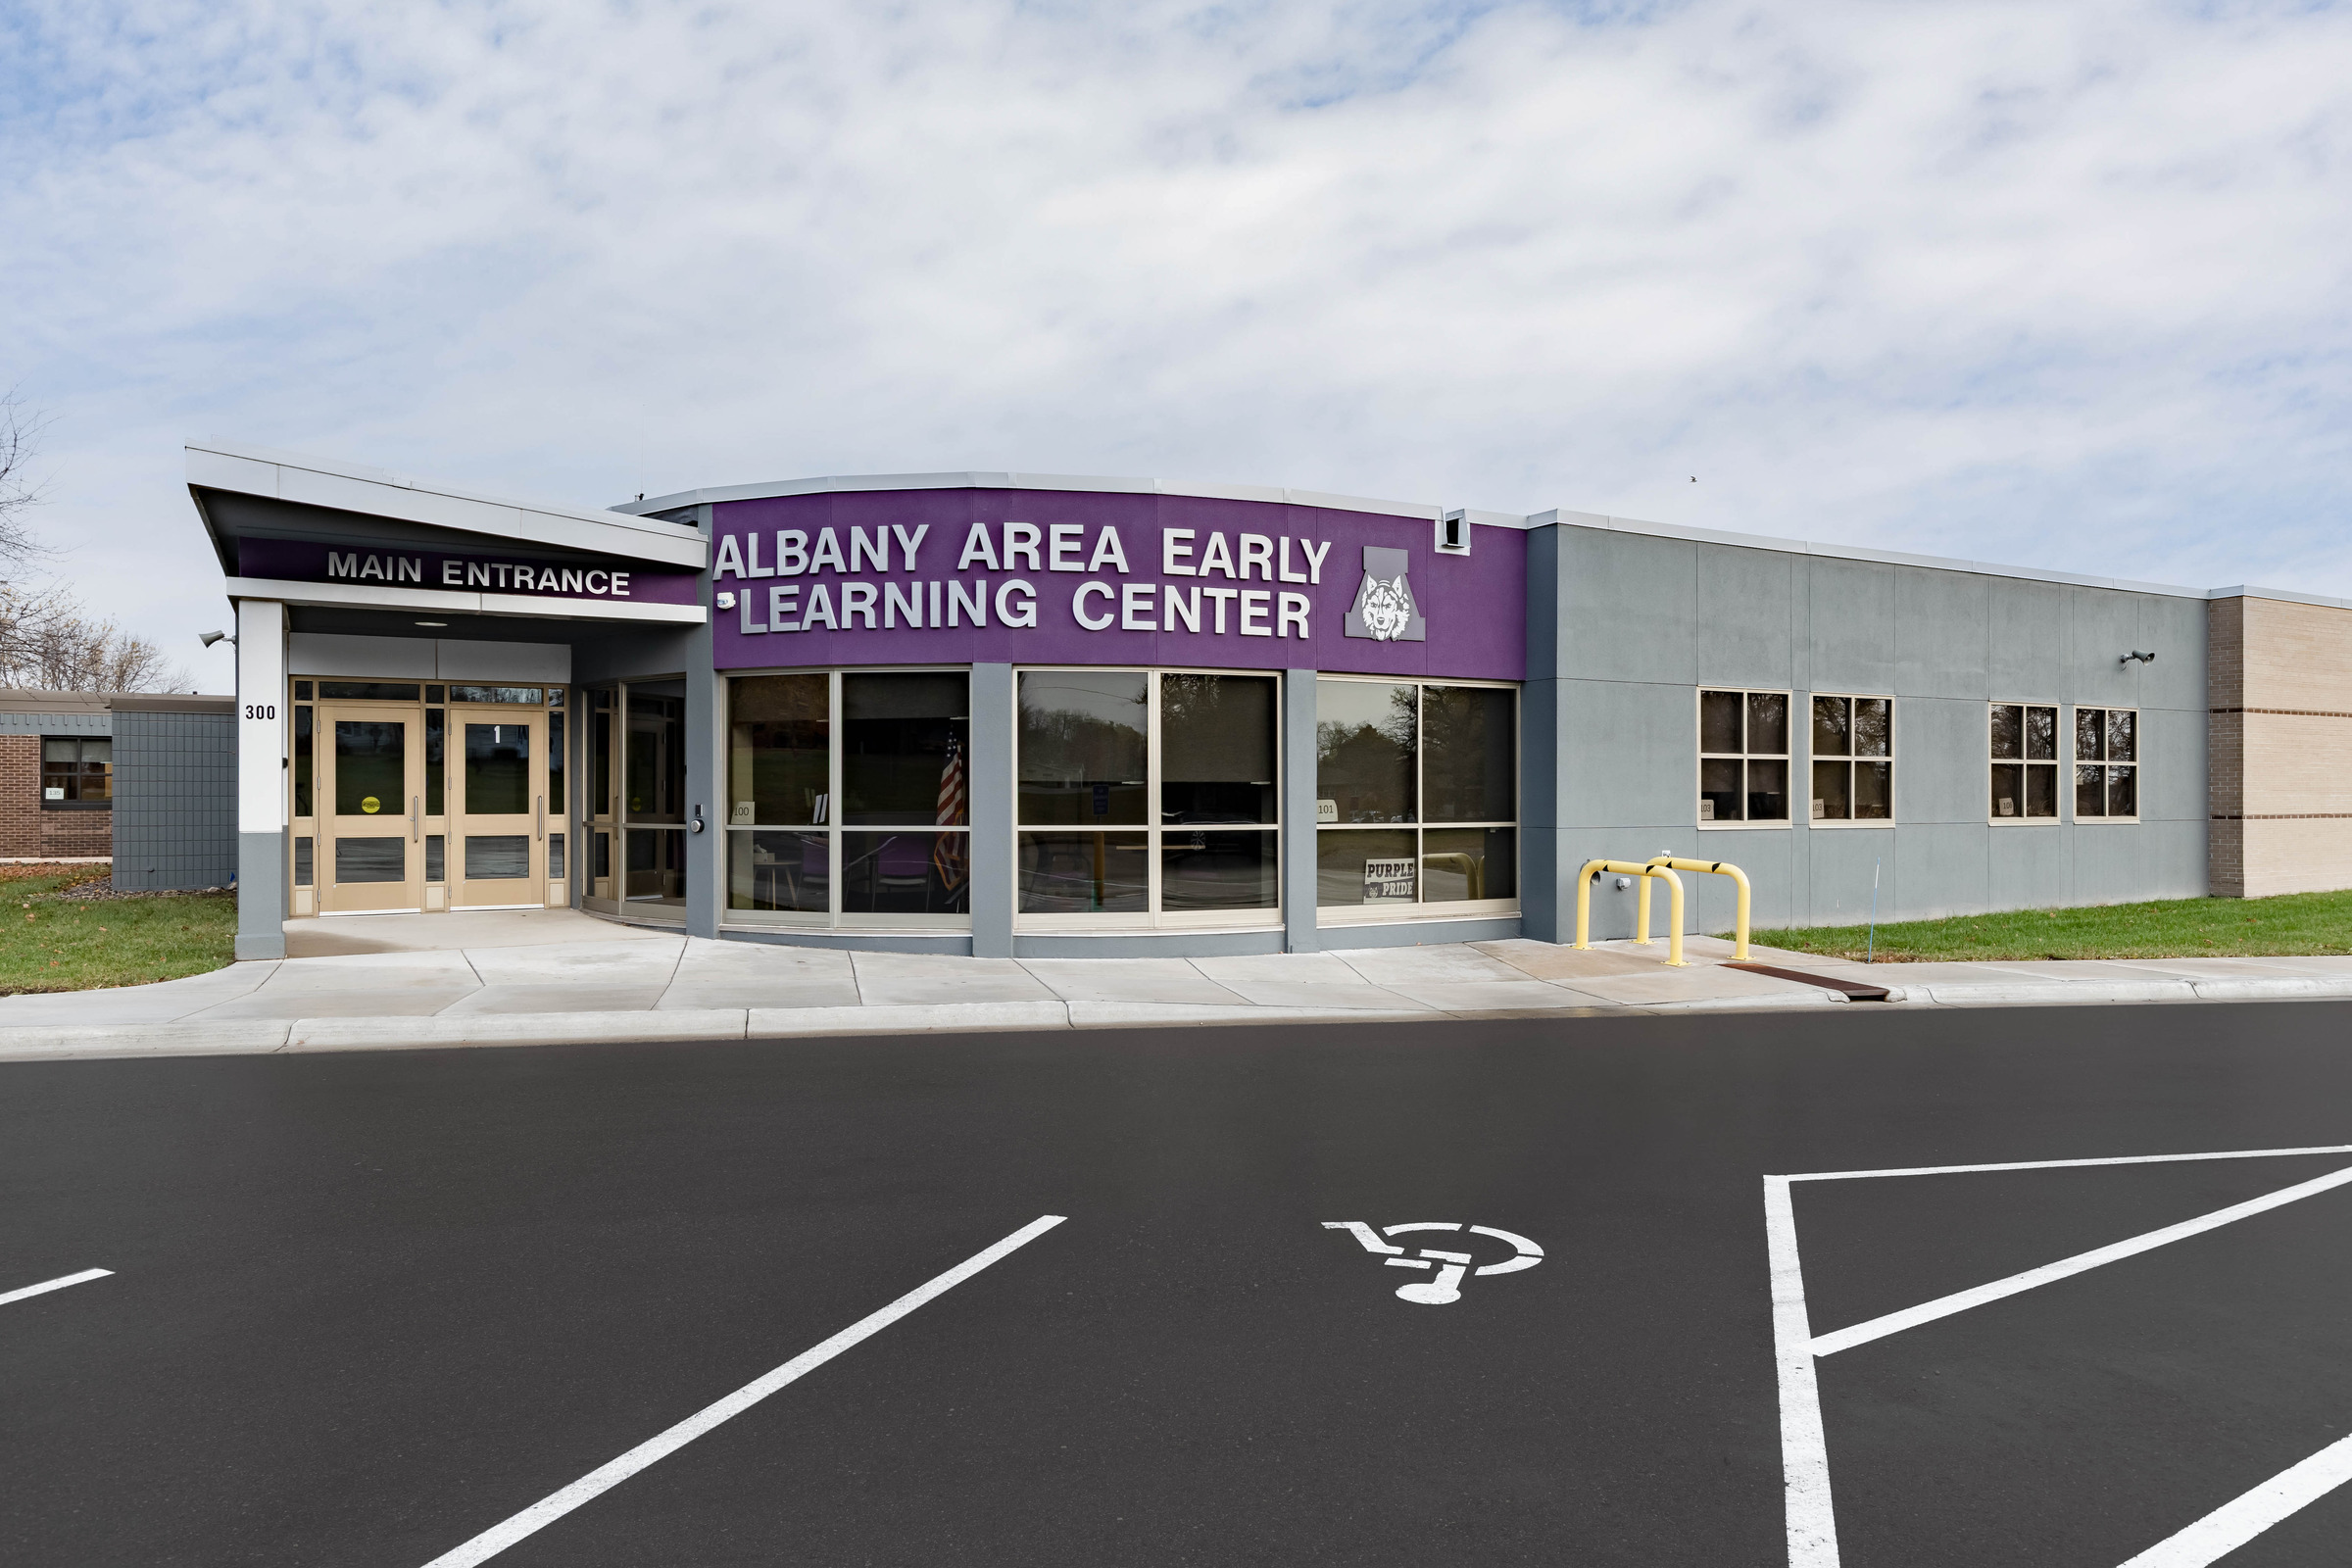
Following the approval of a $16.96 million bond referendum in August 2022, Albany Area Schools set out to reimagine the former Albany Hospital site. The project not only helps alleviate space constraints across the district but also revitalizes a vacated community building, creating a resource that blends education, safety, and local investment.
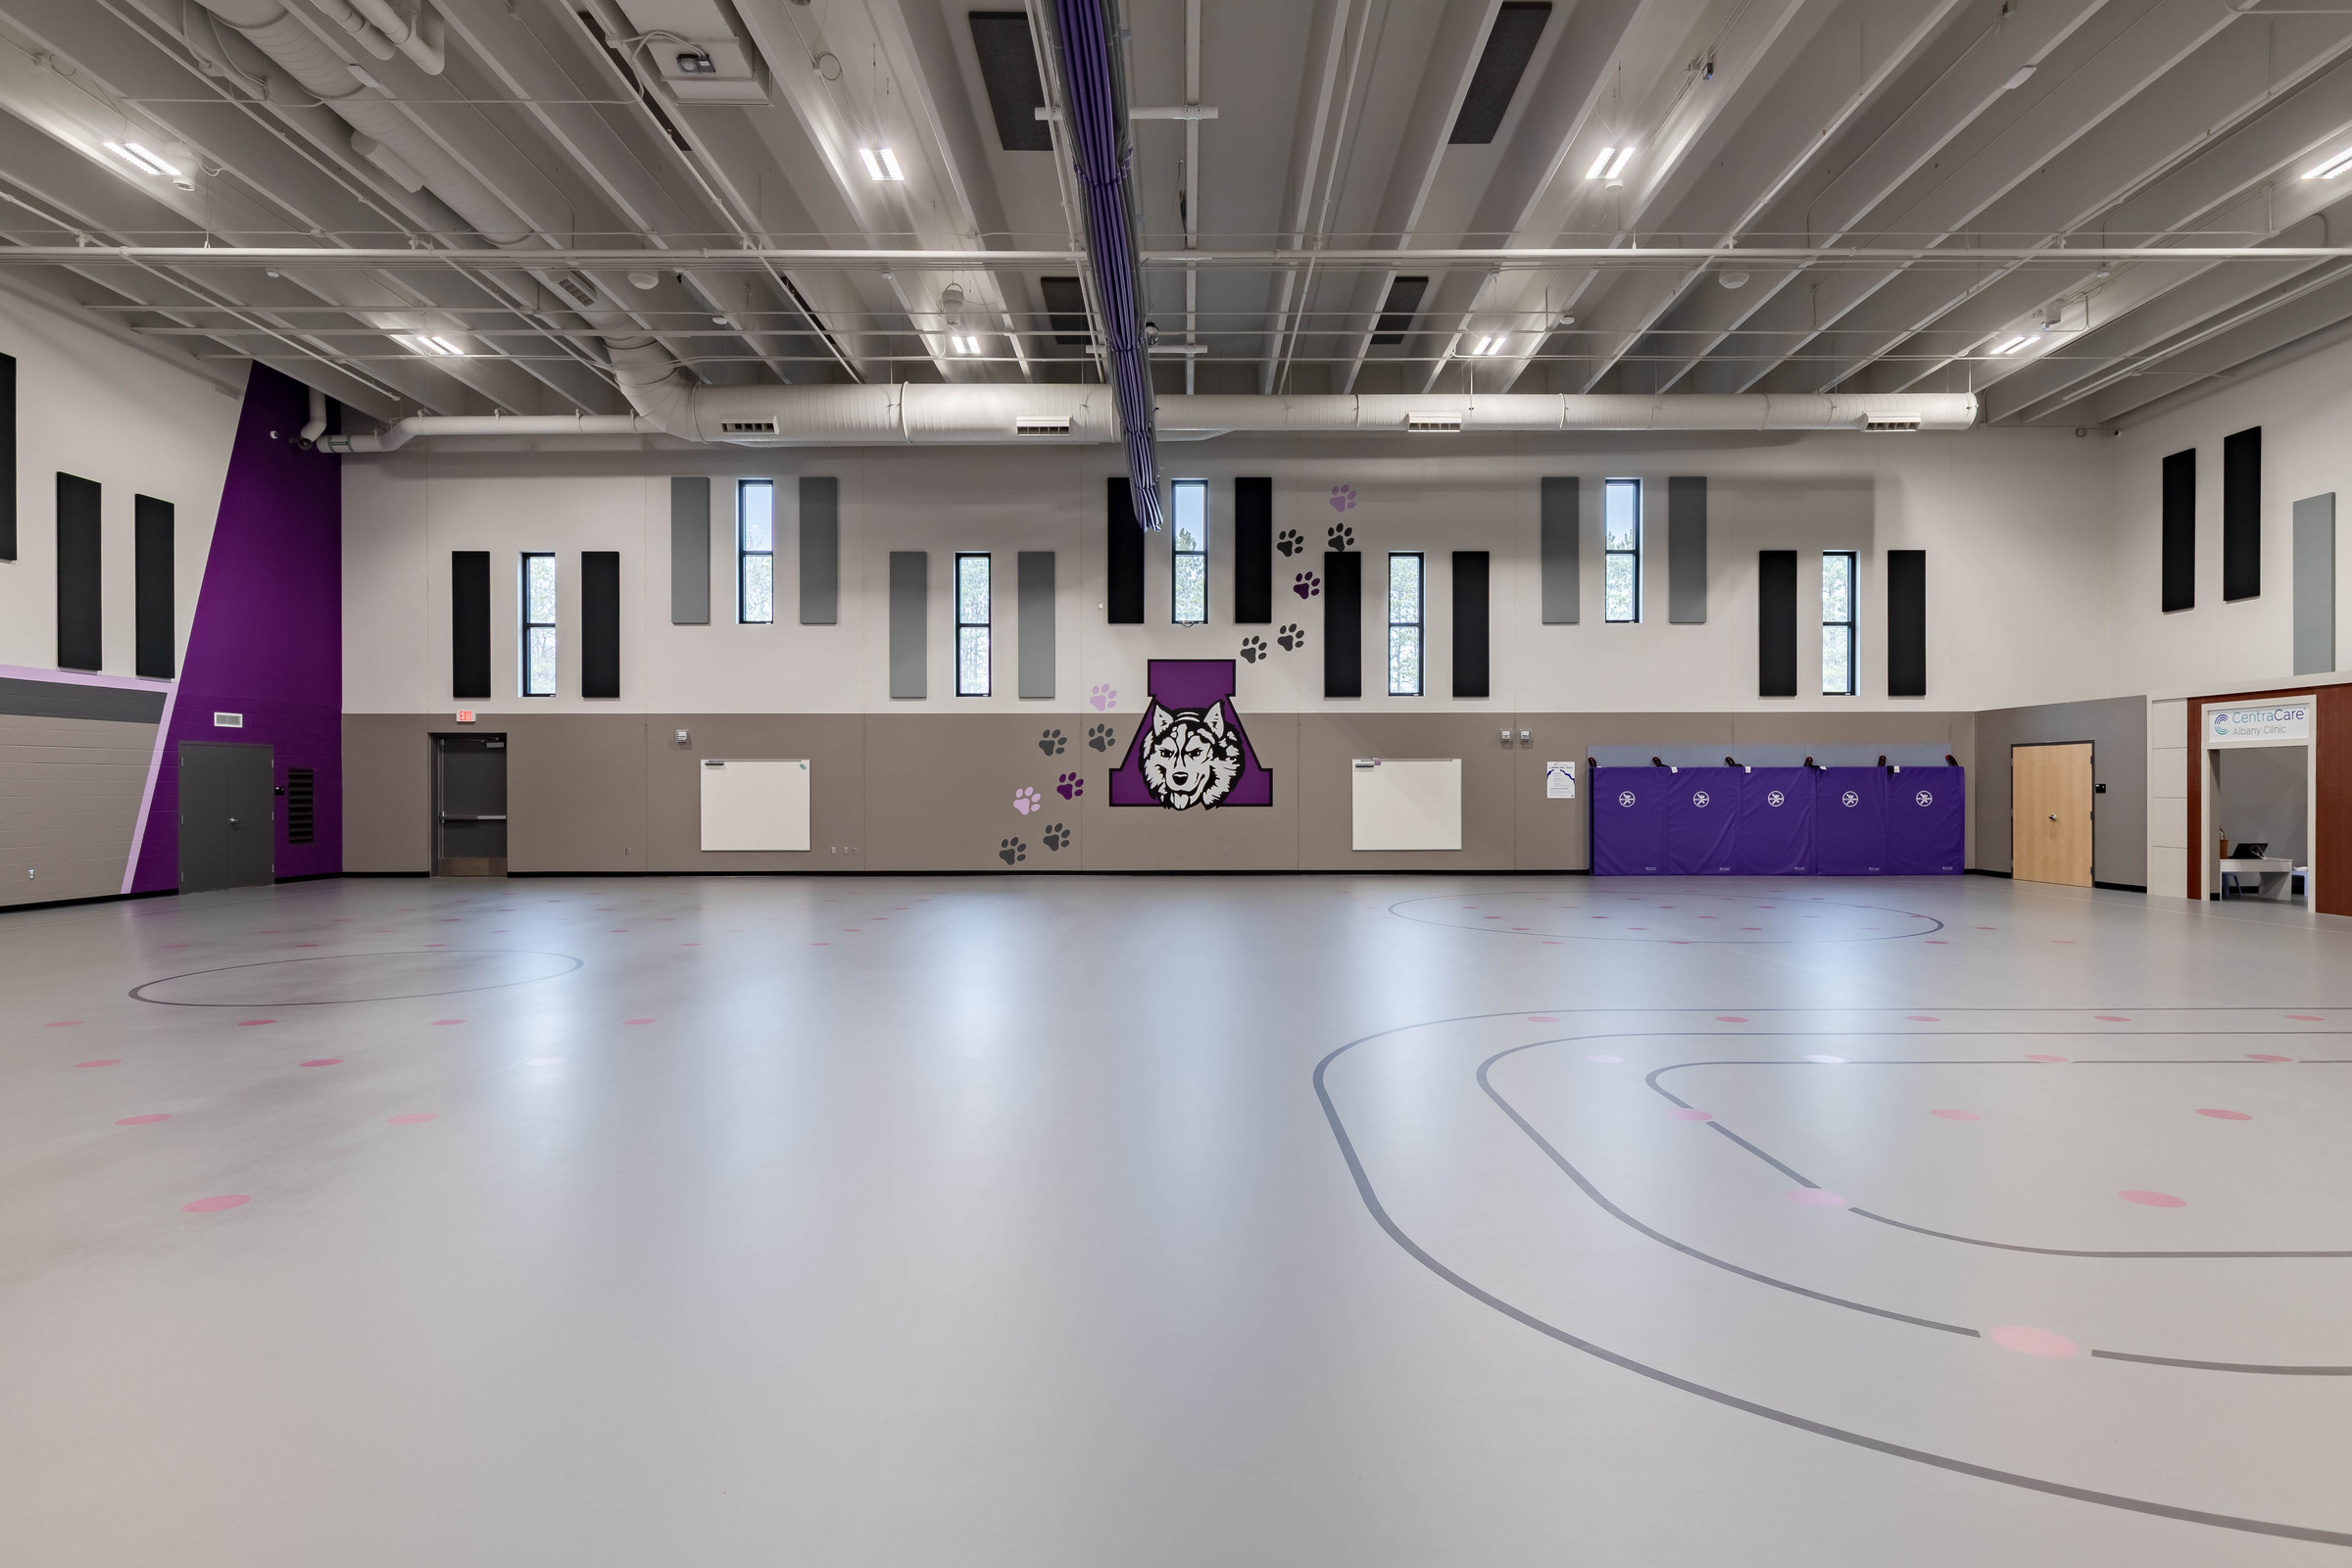
Albany Area Schools expanded its campus with a new gymnasium—one that does more than provide space for sports and recreation. The addition was designed to meet ICC 500 storm shelter standards, offering a safe haven for students and staff during severe weather events.
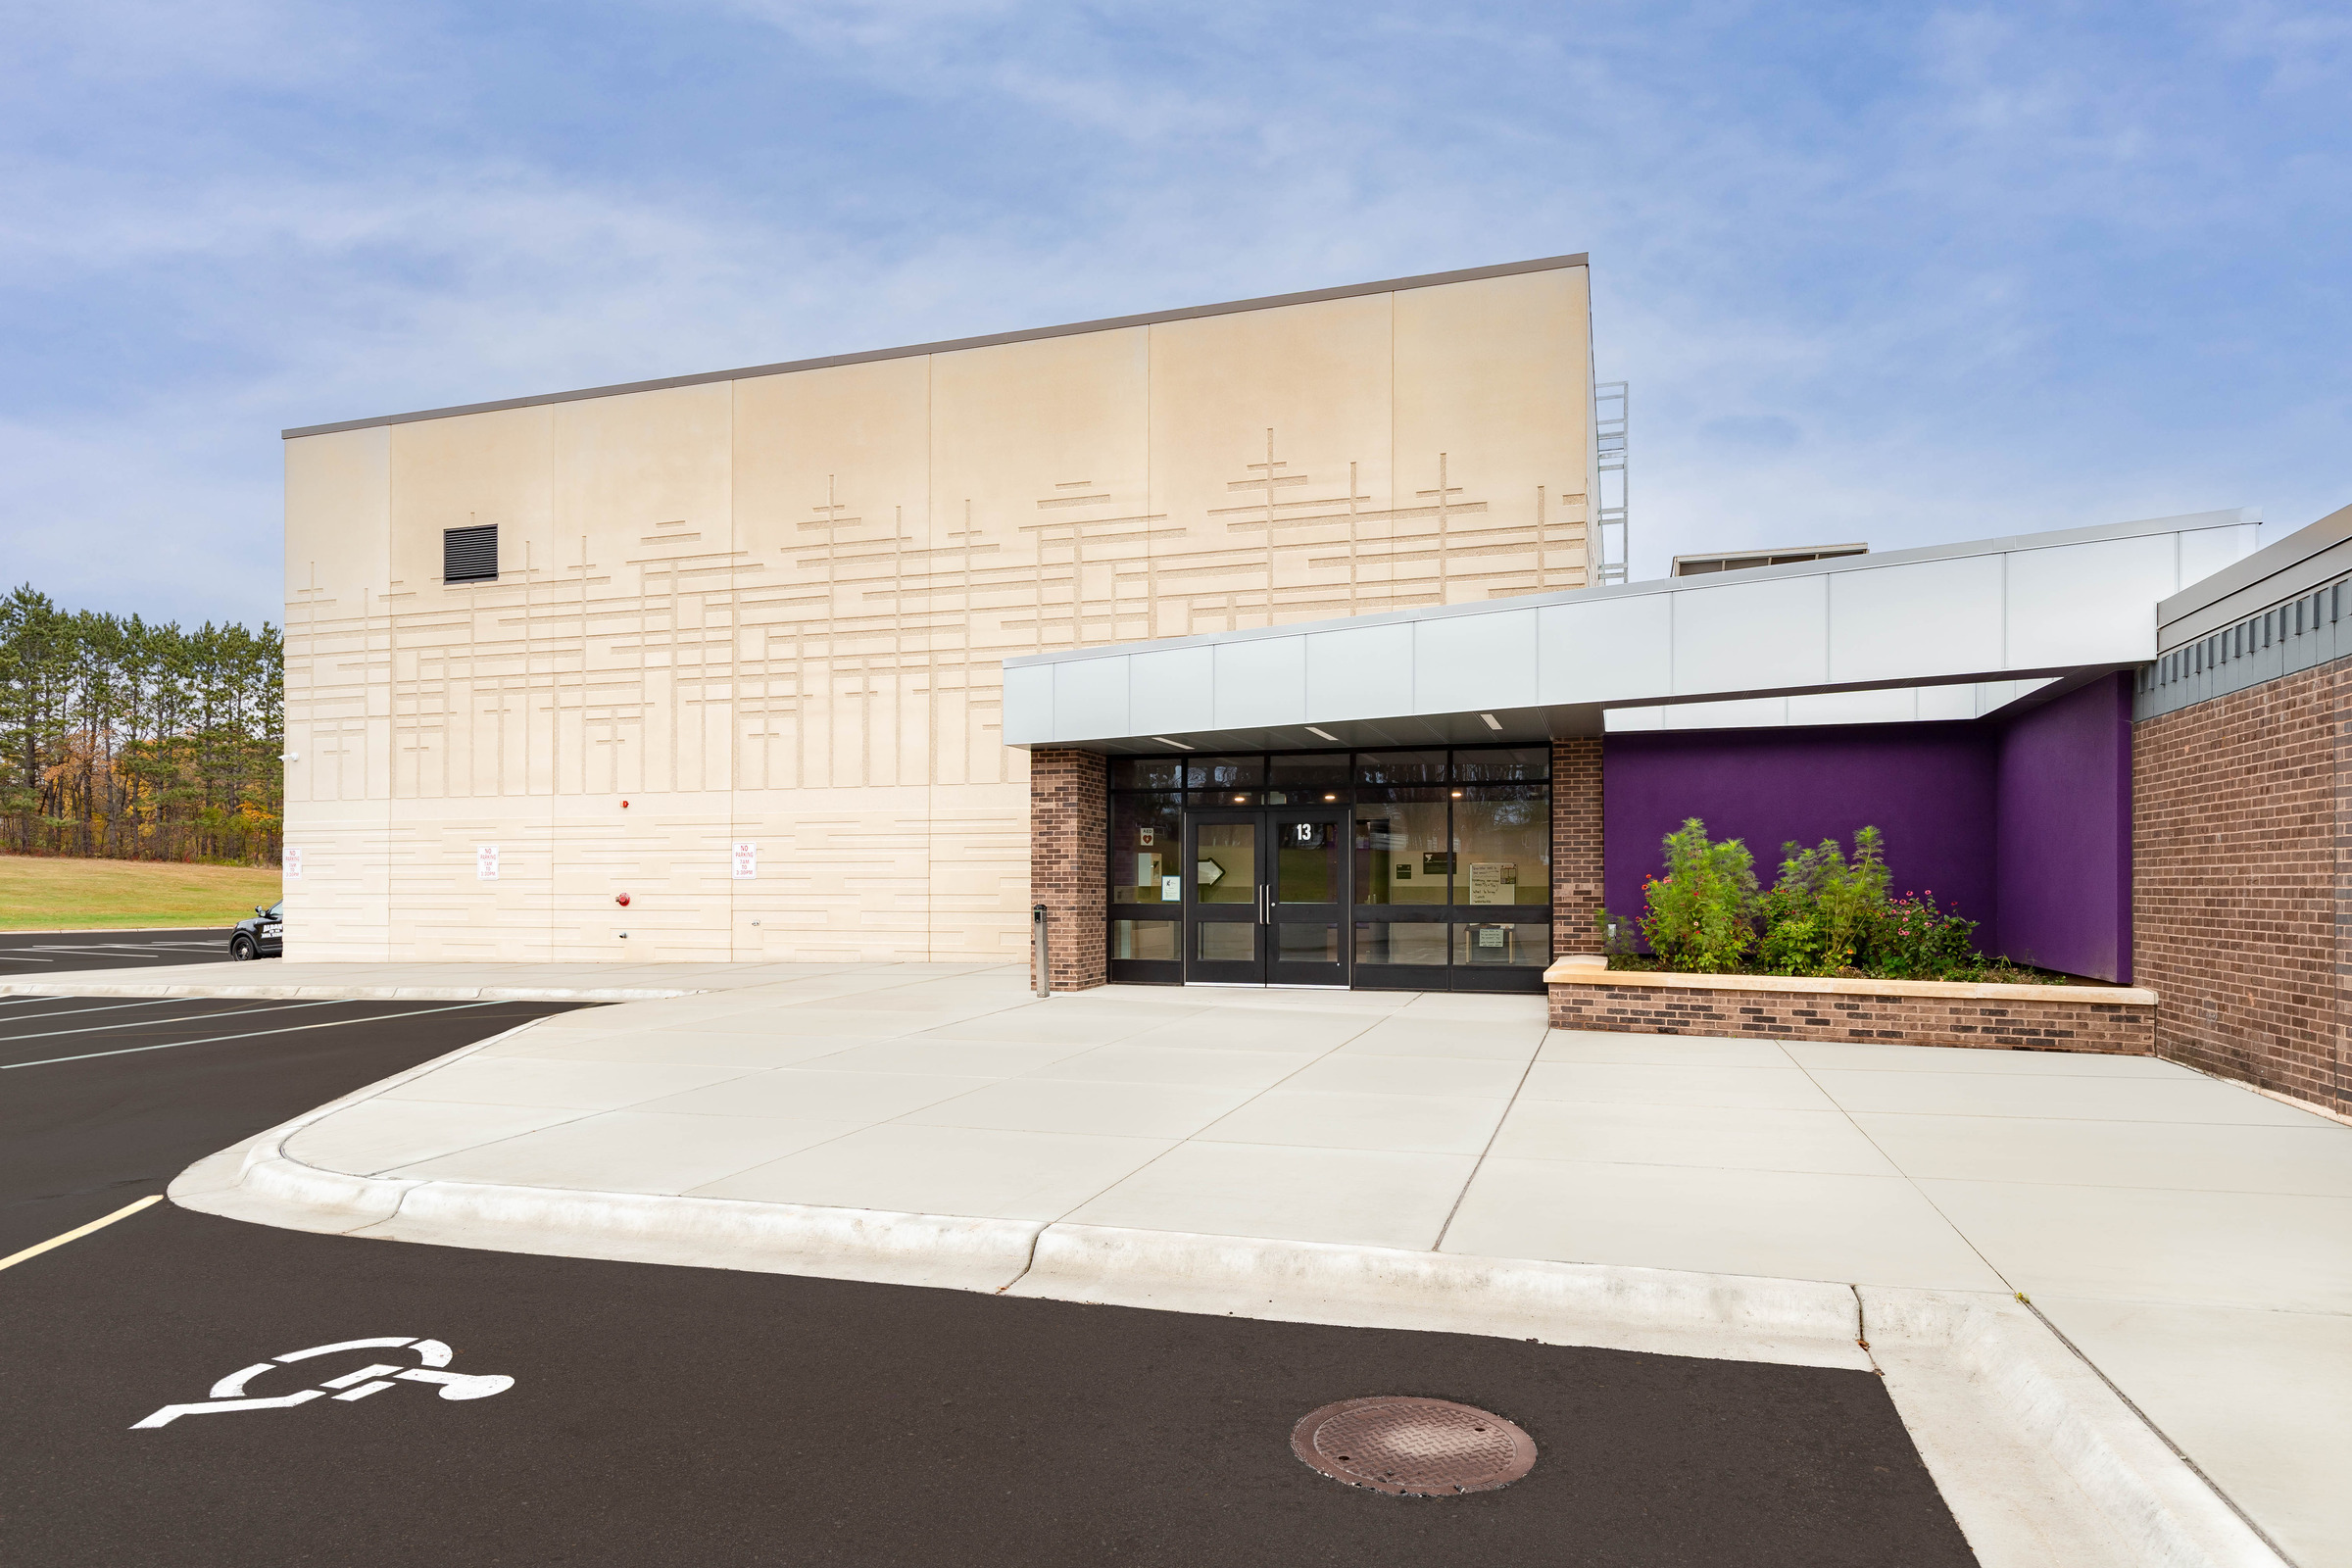
Wells partnered to meet structural and aesthetic goals for the gymnasium that features a total precast system, ensuring climate control and durability in Minnesota’s harsh winters and providing the strength necessary for an ICC 500 storm shelter. A mezzanine deck constructed from hollowcore also allows functional space while still providing durability.
Inspired by the local landscape, the exterior design features a custom reveal pattern meant to resemble trees and waves. Three finishes — water wash, acid etch, and sandblast — bring these natural elements to life. To maintain efficiency, Wells helped refine the concept into two alternating patterns, striking a smart balance between visual impact and cost control.