Durability Meets Urban Design

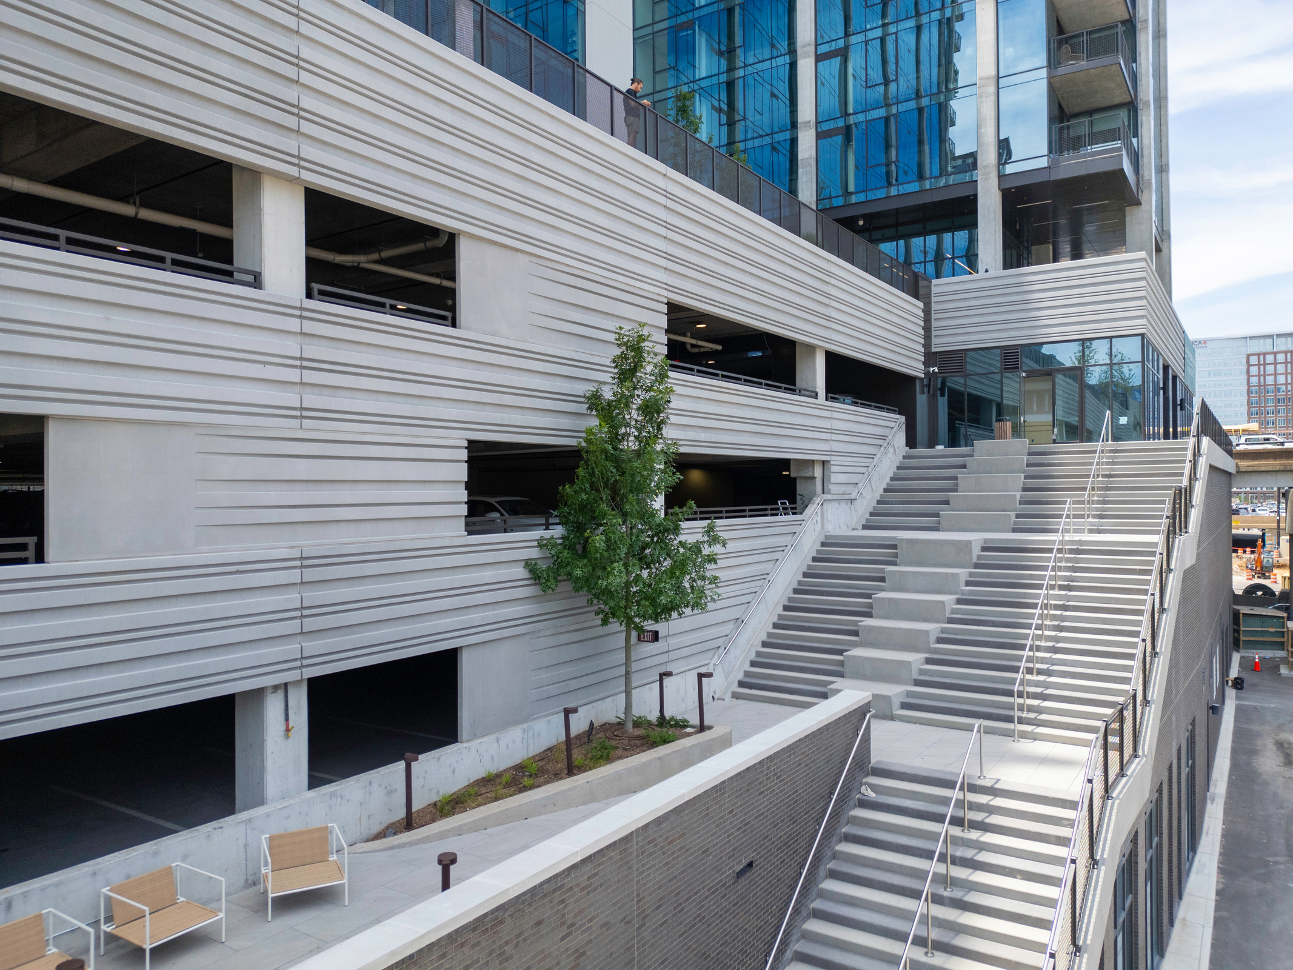
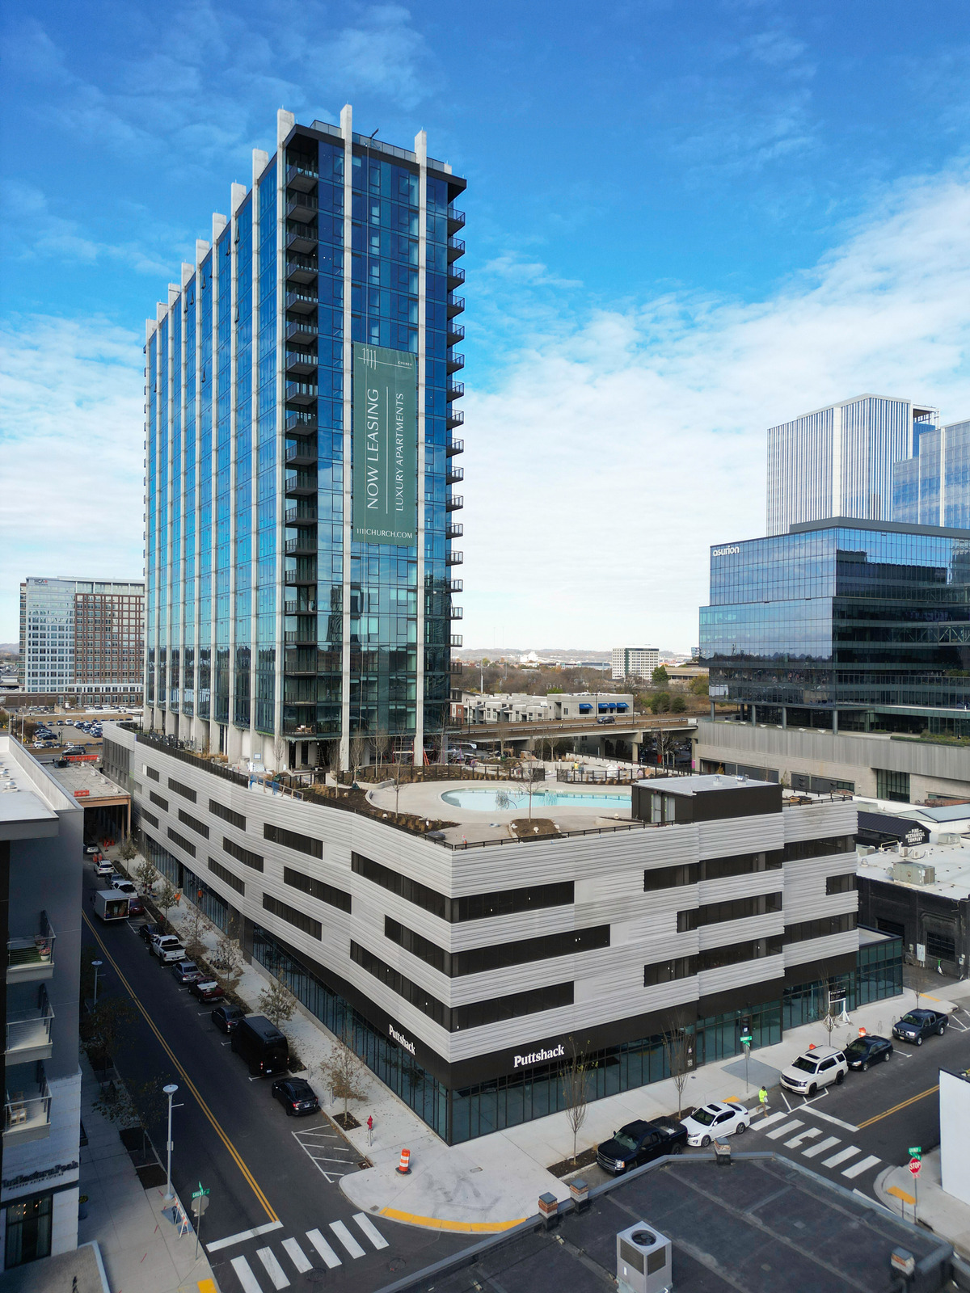
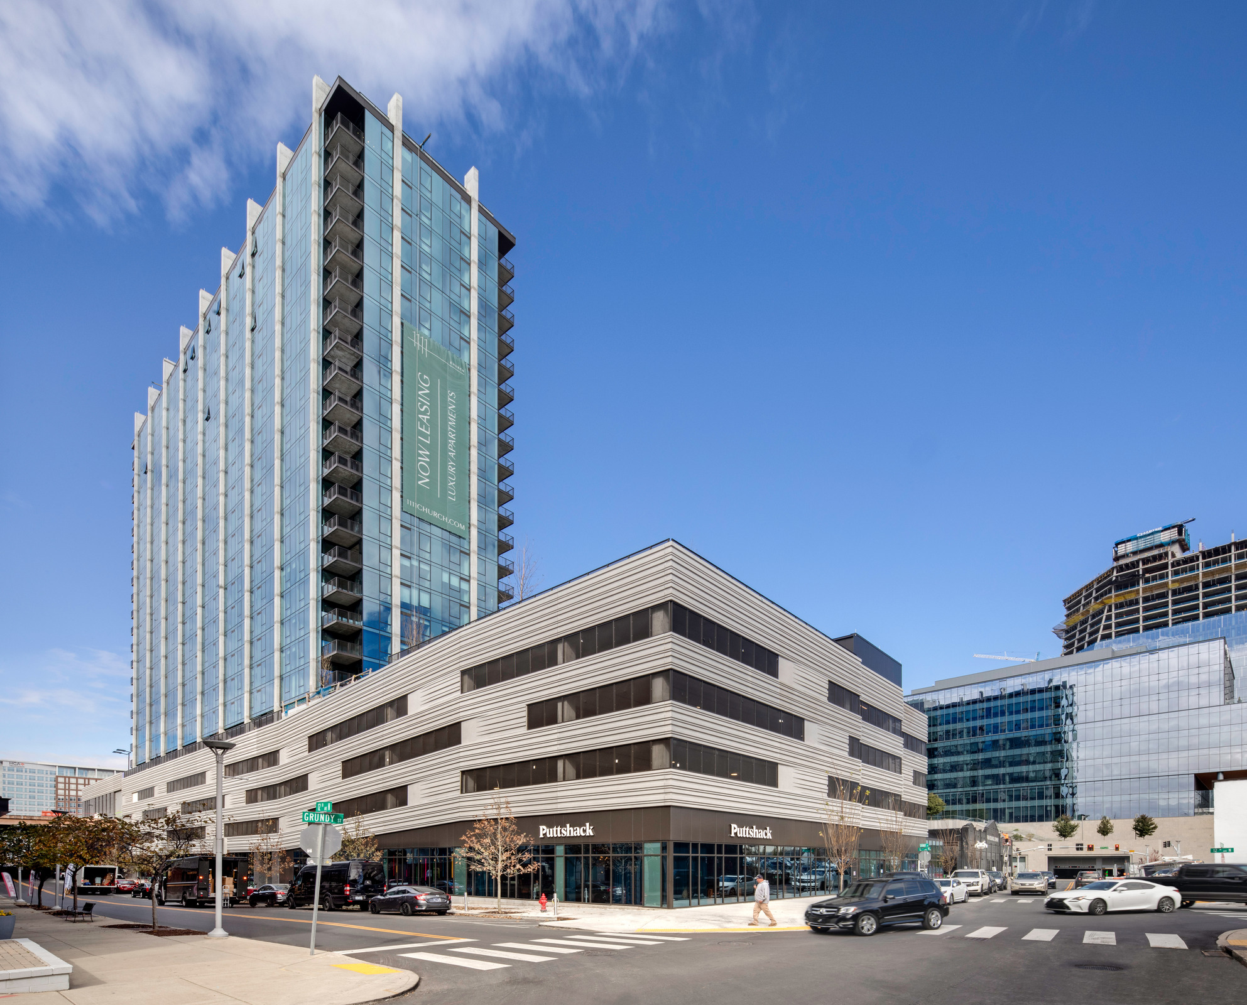
1111 Church adds a bold, mixed-use presence to Nashville’s rapidly evolving downtown corridor. The 25-story residential tower is supported by ground-floor retail, structured parking, and shared amenity spaces, creating an active urban environment that strengthens pedestrian connectivity and engages the surrounding neighborhood. At the base of the tower, a multi-level prefabricated concrete parking garage serves as both critical infrastructure and a highly visible public interface along Church Street.

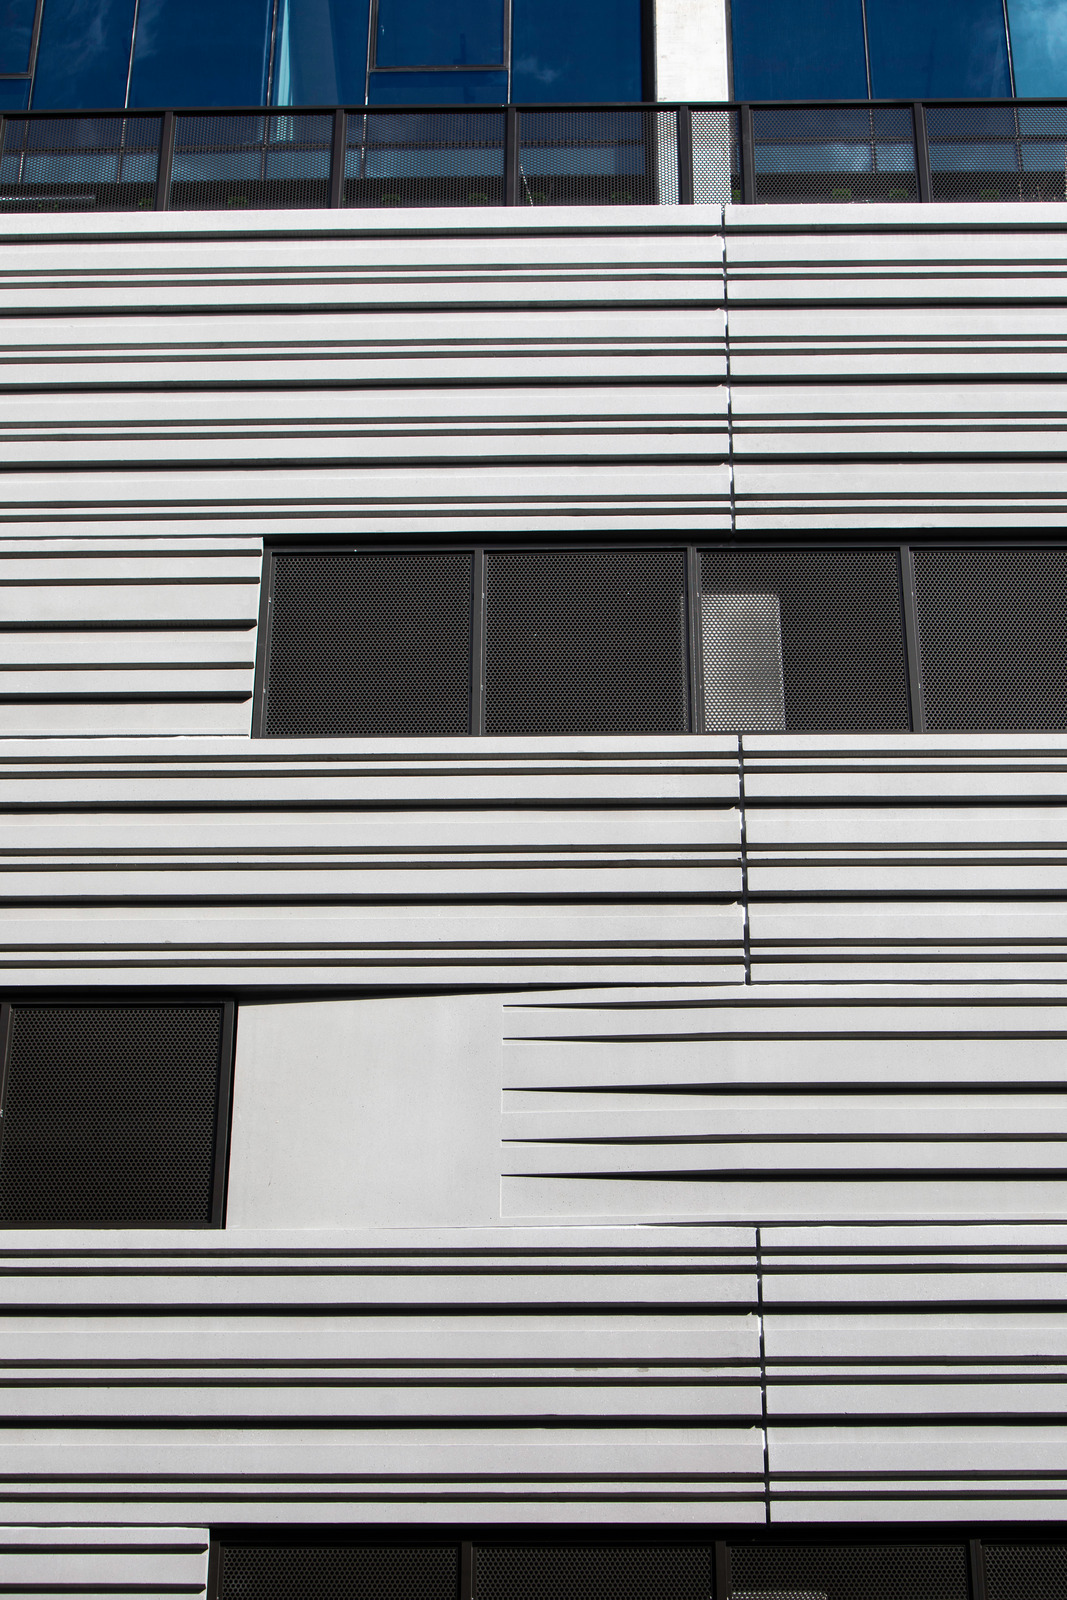
Wells partnered with the project team to deliver an architectural building facade that balances strong visual expression with demanding performance requirements. The exterior features an emulated stone finish with deep horizontal ribbing and tapered profiles that transition from 8 inches thick to 4.25 inches, creating texture, rhythm, and depth while minimizing overall weight. Engineered to align with the garage’s sloped structural system, the facade system was also designed to meet code-compliant vehicle restraint requirements — eliminating the need for additional crash walls in select areas and supporting a clean, streamlined perimeter.

license

2026 PCI Design Award: Best Parking Structure (Facade Only)

license

ABC Greater Tennessee: Excellence in Construction, Mega Projects $100M - $160M

Year
2023
Size
685,000 sq ft
Building Systems
Architectural
Design Features
Architectural Features, Architectural Textures, Emulated Materials, Formliner, GateStone, Sandblast

Tight urban constraints and surrounding utilities posed significant logistical challenges throughout construction. Off-site fabrication allowed Wells to support just-in-time deliveries, reduce on-site congestion, and help maintain project momentum once overhead power lines were removed. Full Revit-based modeling of every panel — including reinforcement, embeds, and connections — enabled precise coordination, faster approvals, reduced RFIs, and accurate fabrication of complex multi-plane units.

The facade delivers long-term value through durability, impact resistance, and minimal maintenance, making it well-suited for a high-traffic urban garage. Along Church Street, the ribbed facade sculpts light and shadow throughout the day, drawing attention to retail activity below and anchoring the tower with a confident, tactile base. The system also supports placemaking by activating a pedestrian-oriented alley and strengthening the building’s connection to the surrounding urban fabric. Completed in 2023, the award-winning project reflects the collaborative execution and ingenuity behind a solution designed to perform and endure in Nashville’s growing urban core.

Ready to transform your community?