Redefining Residential Strength and Style

In Brooklyn’s historic DUMBO neighborhood — Down Under the Manhattan Bridge Overpass — Wells supported the delivery of five thoughtfully scaled townhouses at 55 Pearl Street, demonstrating how contemporary prefabricated building systems can respect context while elevating performance. Once defined by manufacturing and infrastructure, DUMBO has evolved into a vibrant mixed-use district of galleries, shops and lofts. Rather than introducing a typical high-rise residential structure, the project team intentionally selected a townhouse typology to reinforce the neighborhood’s established rhythm and street-level character.

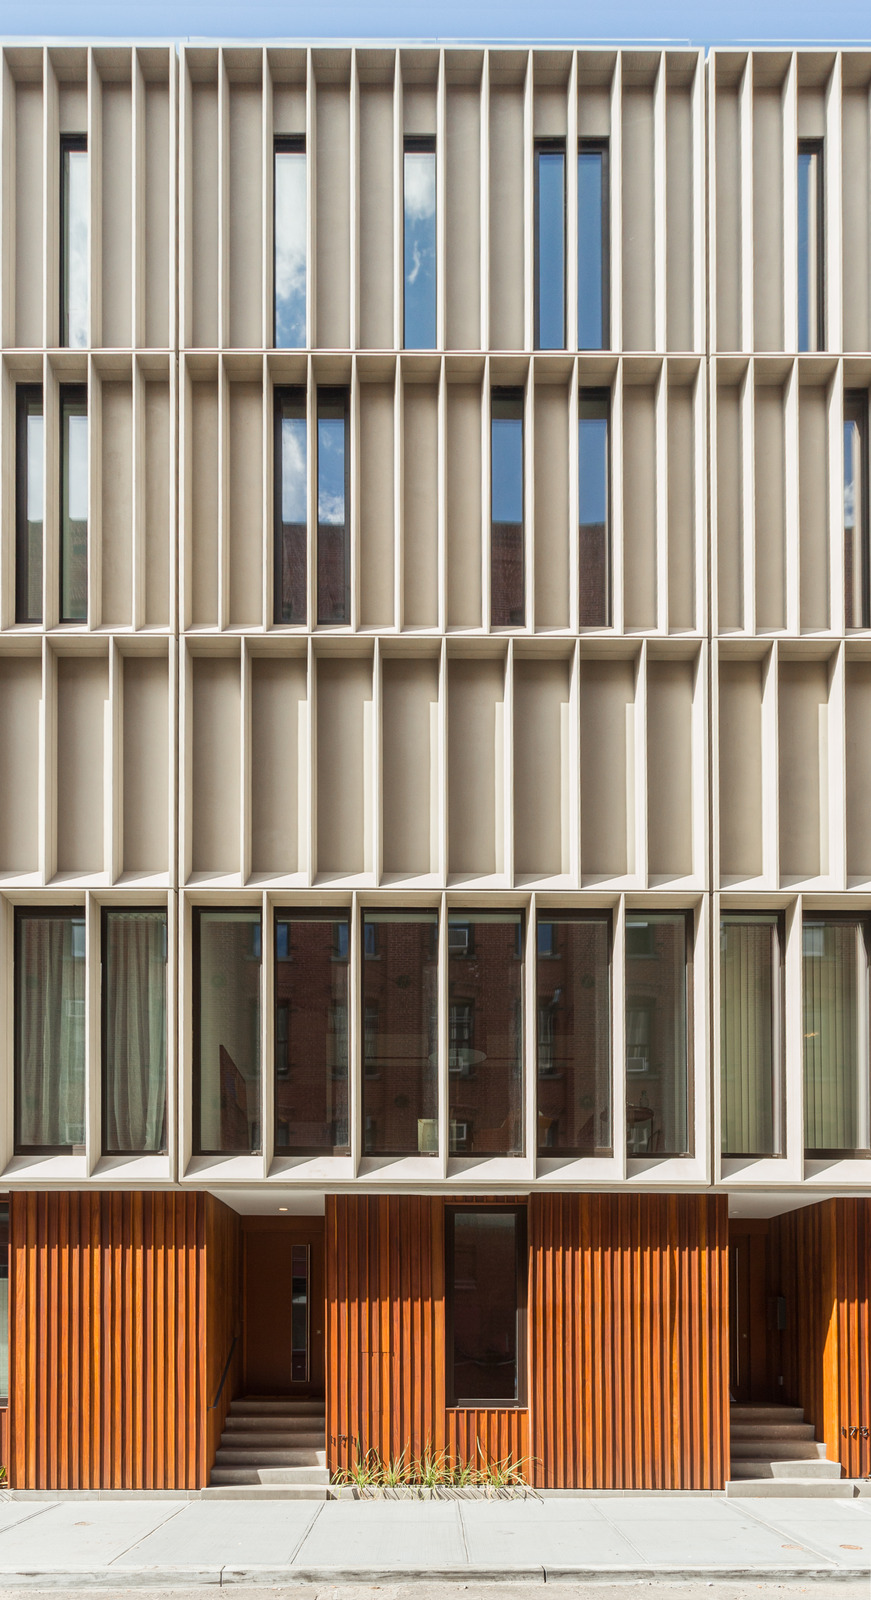
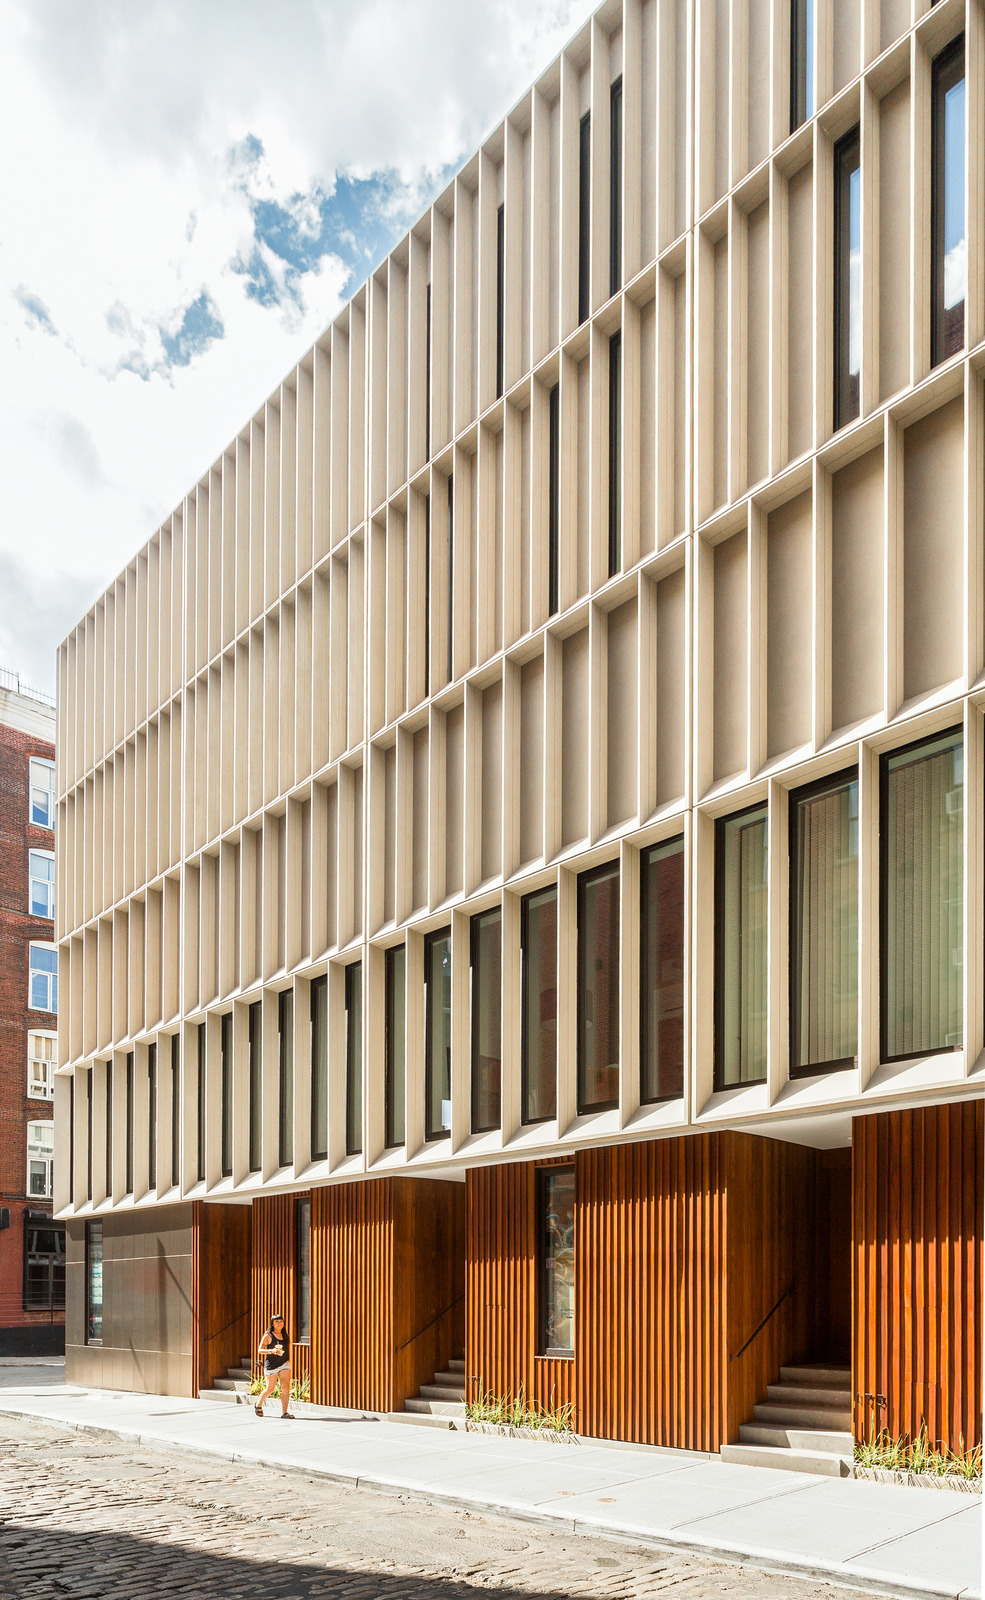
Located at the corner of Pearl and Water Streets and positioned across from a newly designated public park, the five-story, single-family residences provide approximately 3,000 sq ft of living space each. The homes feature private parking, rooftop terraces and 20-ft ceilings that bring daylight deep into the interiors. At street level, warm materials including Ipe wood and bronze-coated aluminum soften the pedestrian experience, creating a clear transition between the public realm and private living spaces while contrasting with the building’s concrete expression above.

license

2016 PCI Design Awards: Best Custom Solution

license

2014 Architect's Newspaper: Best Design, Multi-Family Residential

Year
2015
Size
18,000 sq ft
Building Systems
Architectural, DEX
Design Features
Architectural Textures, Formliner, Sandblast

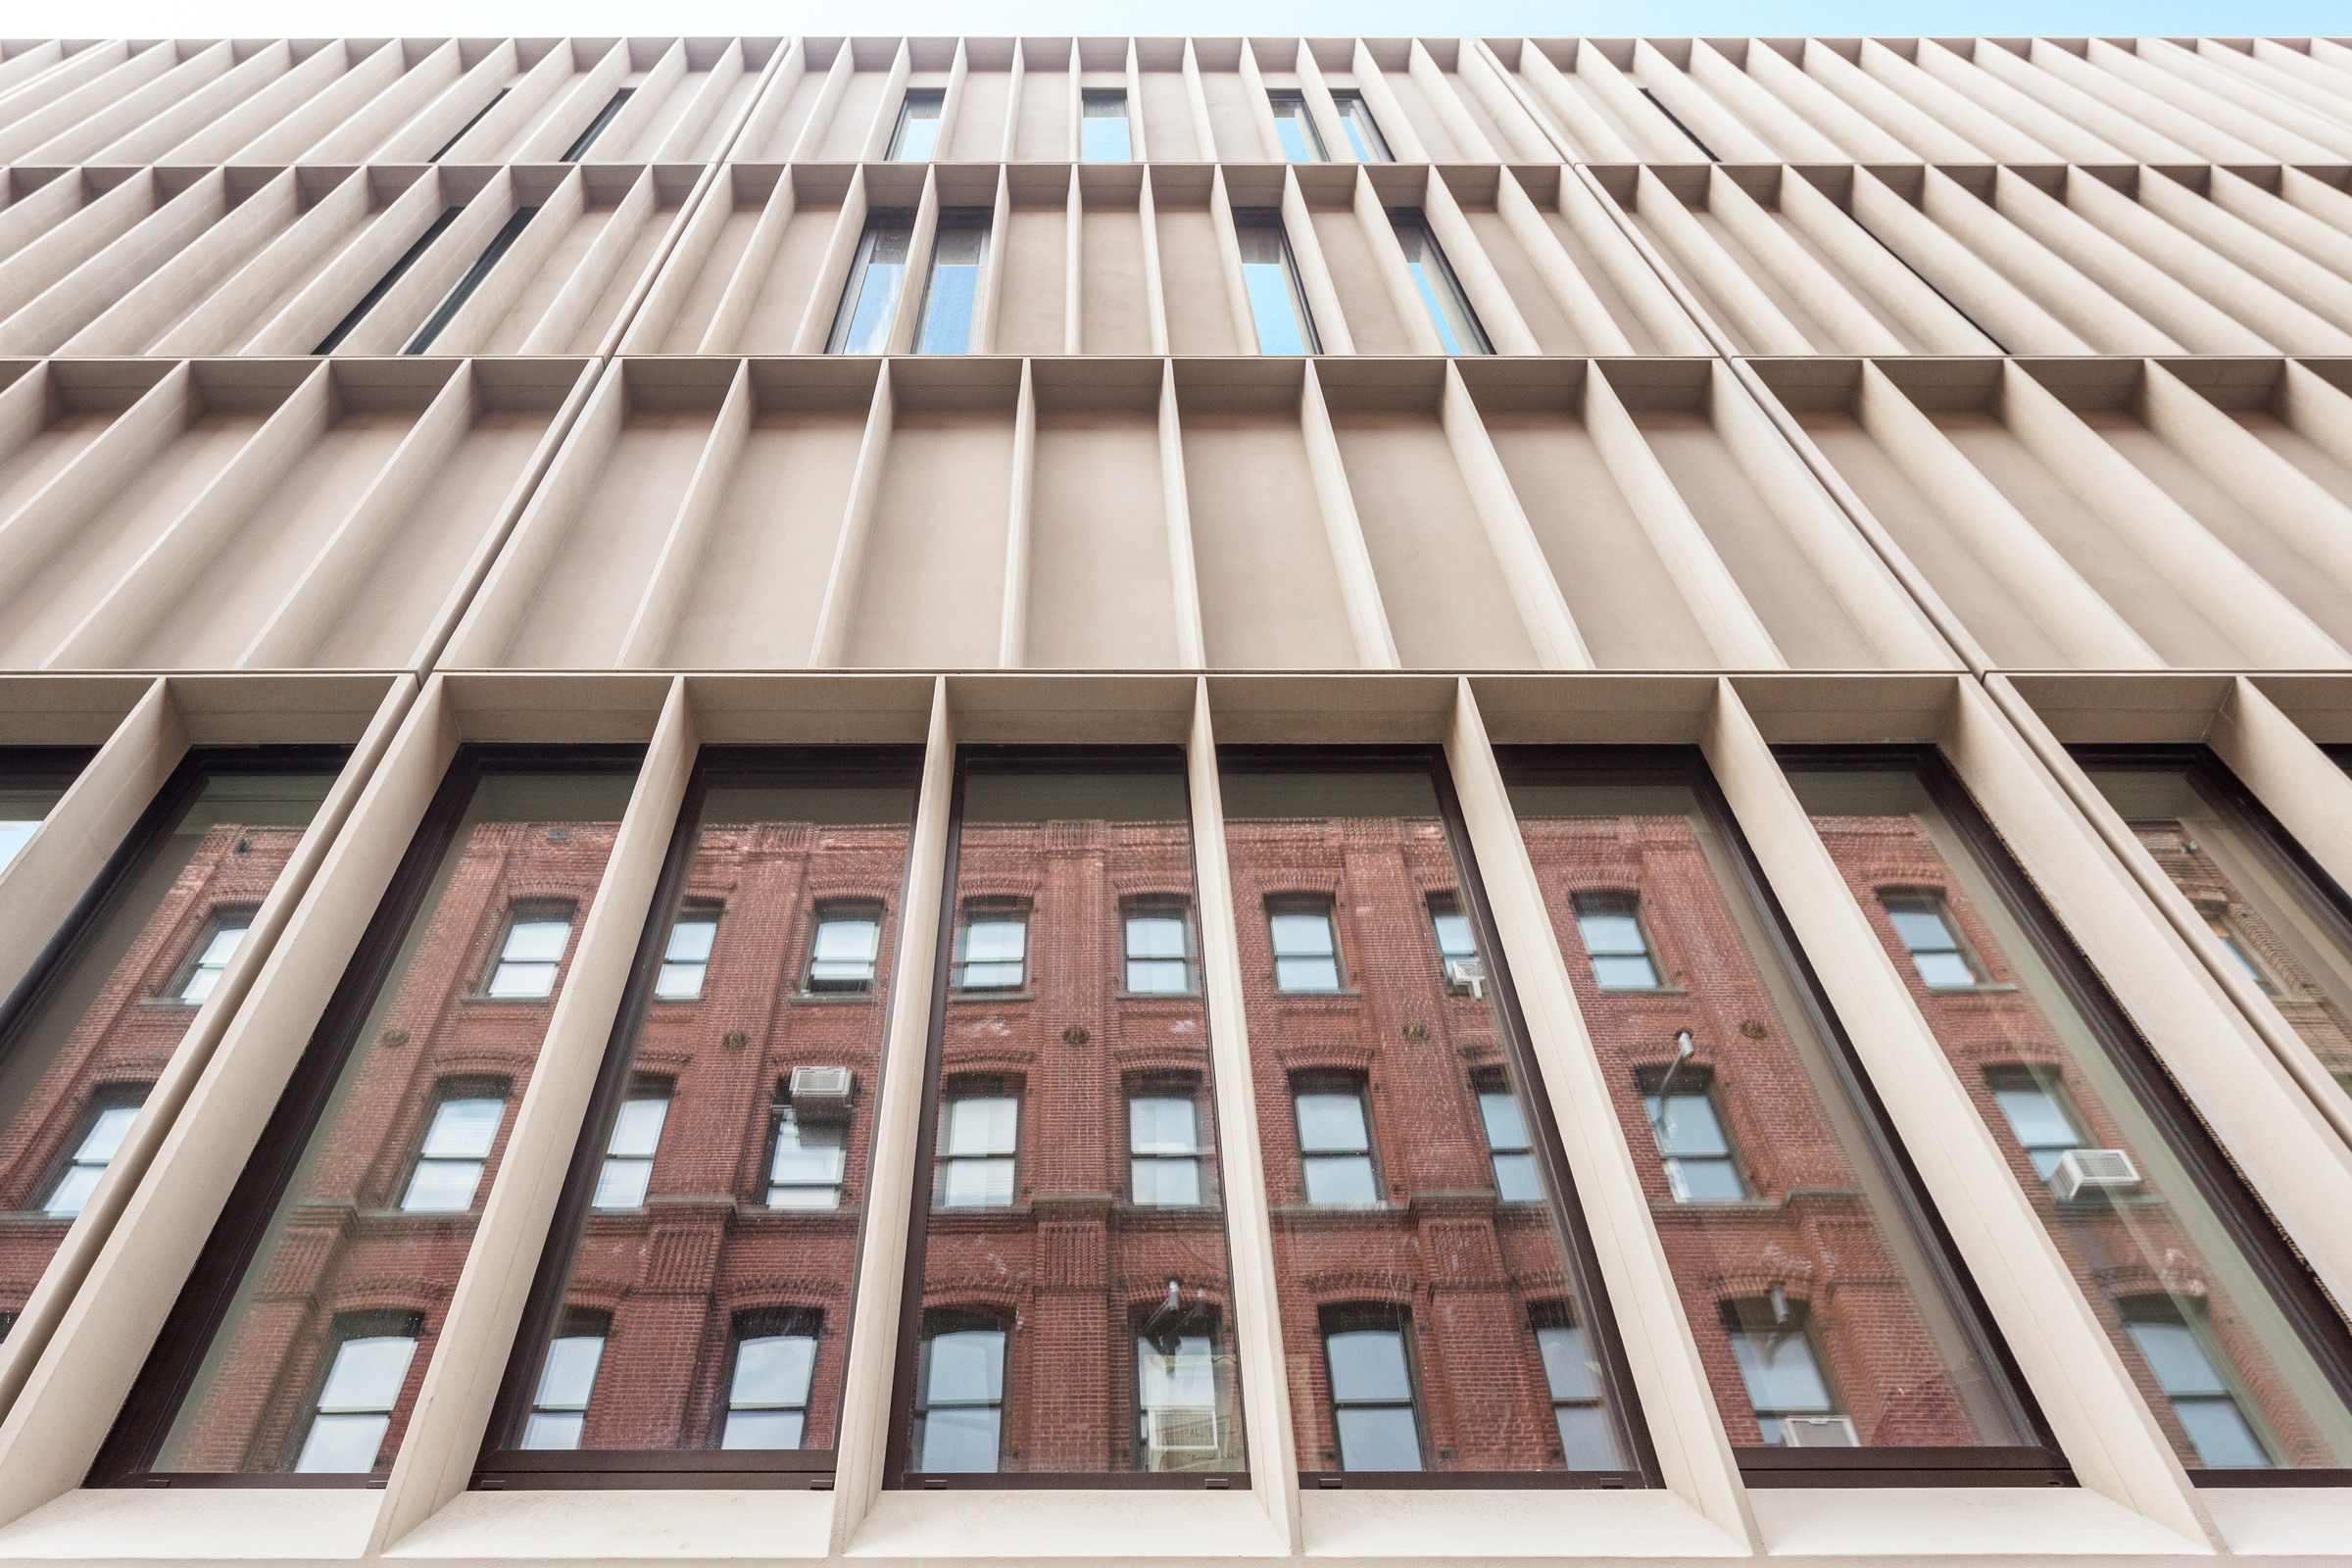
The defining feature of the project is its custom ultra-high-performance concrete louvered facade — one of the first applications of its kind in North America. Wells delivered the prefabricated UHPC system to meet demanding architectural and performance goals within a dense, historic urban setting. Each 18 x 11 ft panel was engineered to filter daylight, enhance privacy and support energy efficiency while maintaining a refined scale appropriate for the landmarked district. The patina-inspired finish was carefully developed to complement the surrounding brick and weathered structures, allowing the townhouses to feel contemporary while remaining grounded in place.

Beyond aesthetics, the UHPC facade delivers long-term value. Its dense, low-porosity composition resists weathering, impact and environmental exposure, significantly reducing maintenance demands over the life of the structure. The facade system also reflects disciplined logistical planning, with panels staged through the nearby Brooklyn Navy Yard to navigate the constraints of narrow streets and limited access — reinforcing the importance of early coordination and collaboration.

The 55 Pearl Street Townhouses exemplify the Wells approach to the built community: applying a deep network of knowledge, prefabricated building systems and collaborative problem-solving to help clients achieve a vision that balances performance, durability and architectural intent. By aligning modern materials with historic context, Wells helped deliver a project that reinforces neighborhood character while setting a new benchmark for residential facade design that will stand the test of time.

Ready to transform your community?