Next-Generation Healthcare Campus

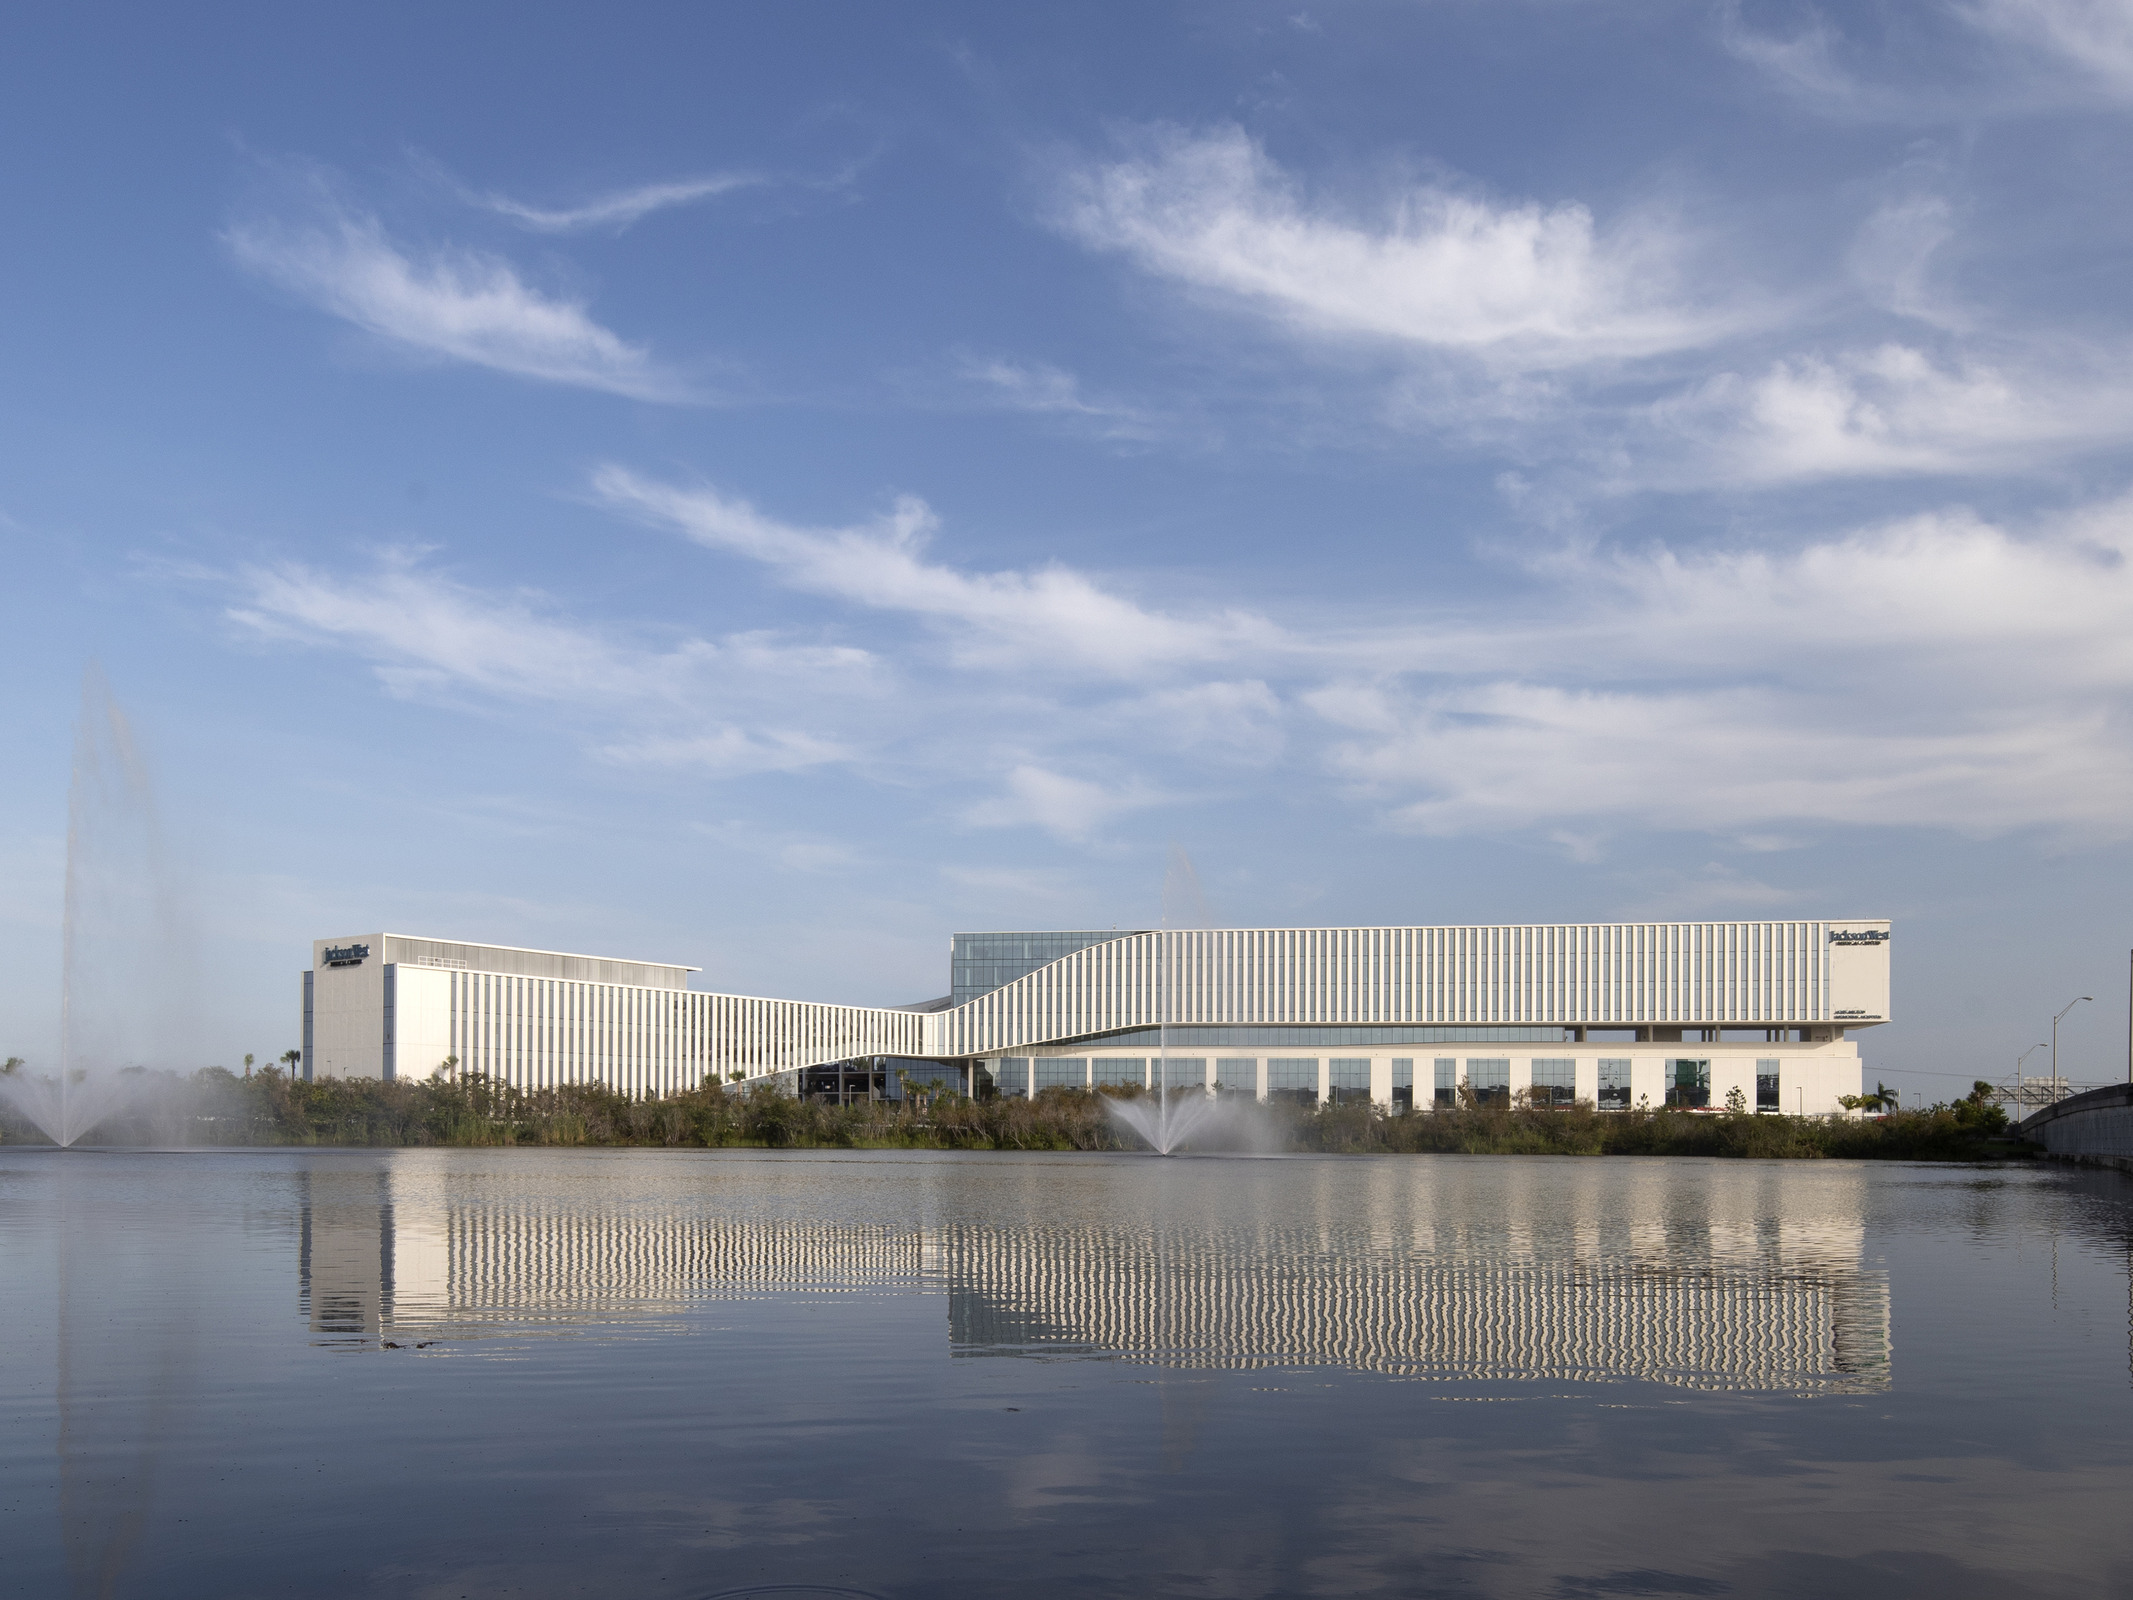
Jackson West Medical Center, José Milton Memorial Hospital reflects a forward-looking approach to healthcare, bringing together wellness, connection and high-performing design. The campus is envisioned as a civic anchor that supports residents and care teams, with a built environment that elevates collaboration, adaptability and long-term value. Designed to strengthen coordination between primary care and specialty services, the campus provides flexible space that can evolve as care models, technology and patient needs continue to advance.

The 6-story, 285,000 sq ft hospital includes 98 licensed beds, 84 medical-surgical beds, an 8-bed ICU and 6 LDRP beds. Diagnostic and treatment services include an emergency department, interventional platform, laboratory, imaging suites, pharmacy and additional supporting functions. A 320,000 sq ft, 875-stall parking structure with architectural prefabricated concrete cladding supports the growing campus.

license

2024 PCI Design Award: Healthcare/Medical Honorable Mention

Year
2021
Size
285,000 sq ft
Building Systems
Architectural
Design Features
Architectural Features, Complex Shapes, Sandblast

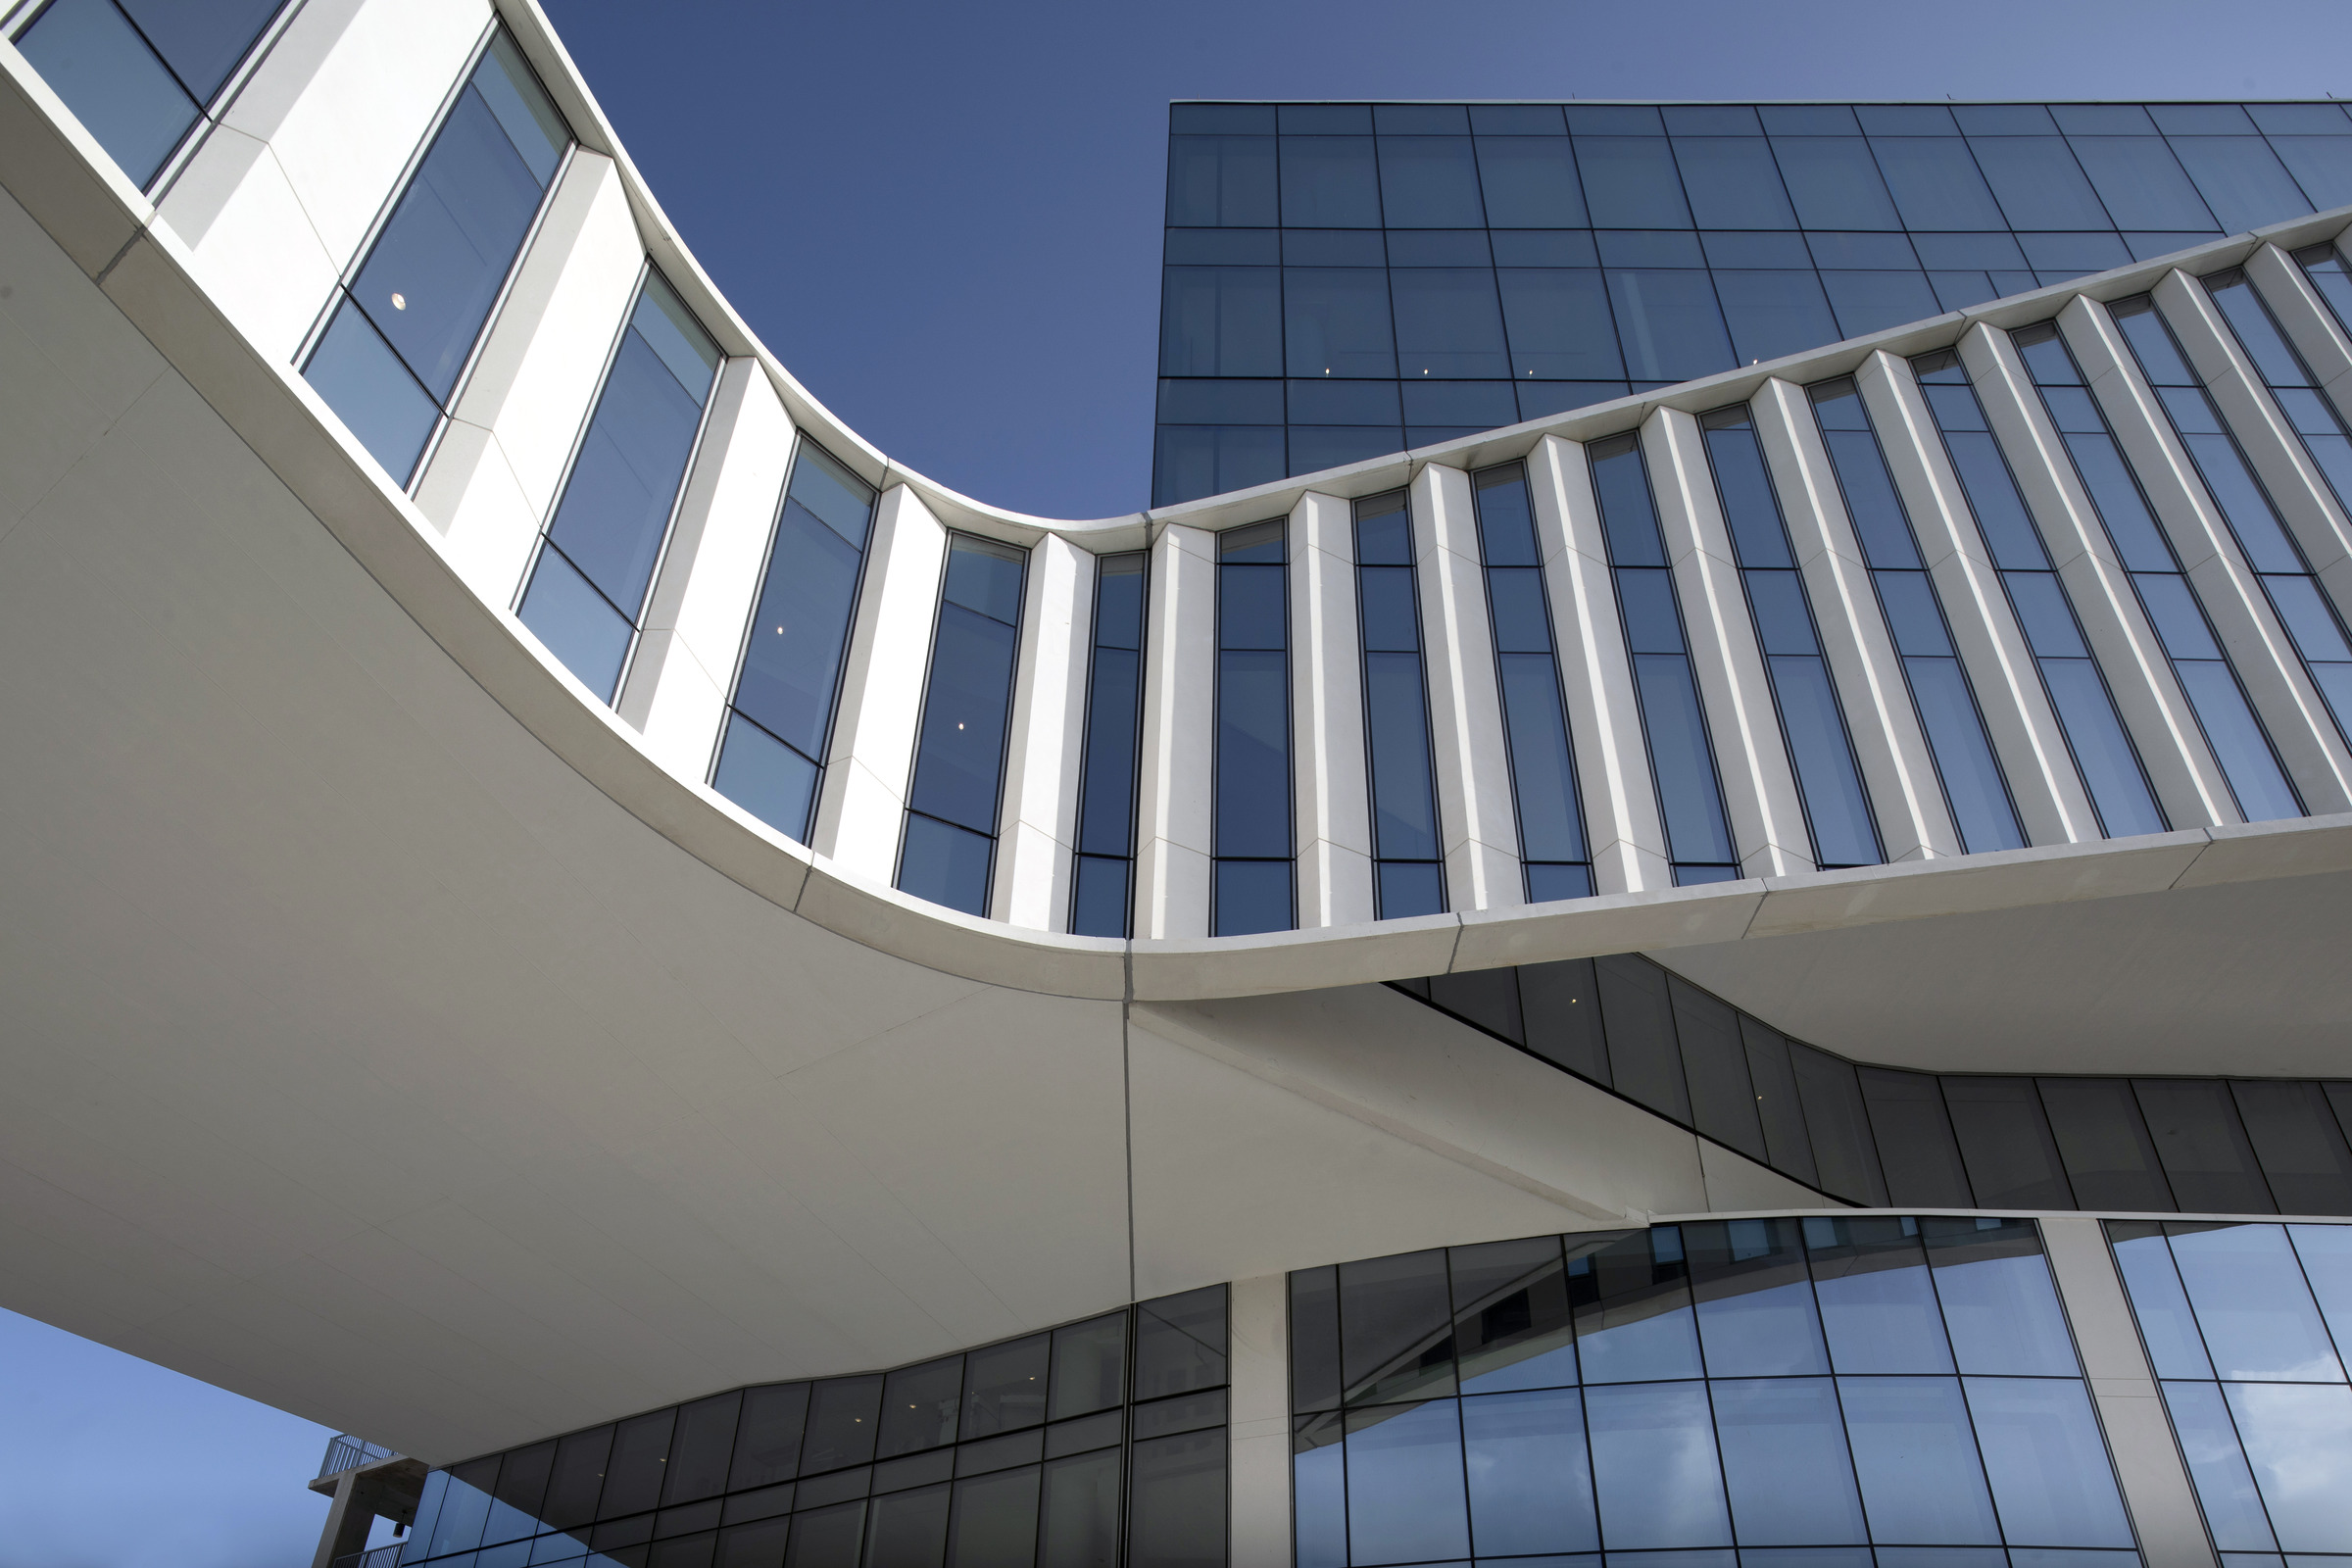
The exterior features rib panels that define the building’s profile. Typical ribs range from 8 in to 1 ft 4 in thick and extend more than 44 ft, spanning multiple floors. More complex ribs incorporate up to ten 1/2 in 270 ksi prestressing tendons, vary from 11 in to 1 ft 7 in thick and cantilever more than 16 ft to frame the glass facade and withstand the demanding coastal wind loads of Dade County.

The project required precise execution to resolve the sloping facade, flowing radii, and shifting surfaces. Constructing from the exterior inward demanded rigorous dimensional control, particularly at the facade-to-bridge interface.

In a design-assist role with Perkins&Will, Wells developed an exterior panelization strategy that uses “Florida White” prefab concrete fins to establish a vertical rhythm across the glazed curtain walls. This facade approach reduces airport and highway noise while providing essential solar control for the South Florida climate.

Wells contributed to a strong visual identity, long-term durability, and hurricane-ready performance. These attributes also supported the hospital’s LEED Silver certification, reinforcing its role as a resilient healthcare destination built to serve residents for decades.

Ready to transform your community?